Commercial Portfolio
Urbana Square: Jalandhar's Largest Commercial Paradise
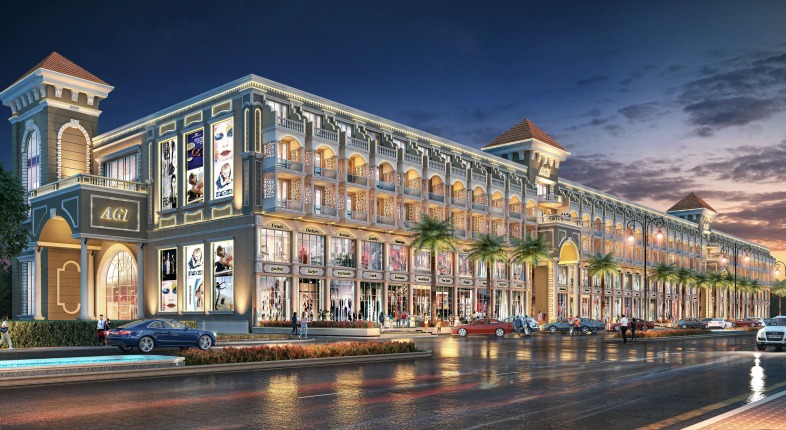
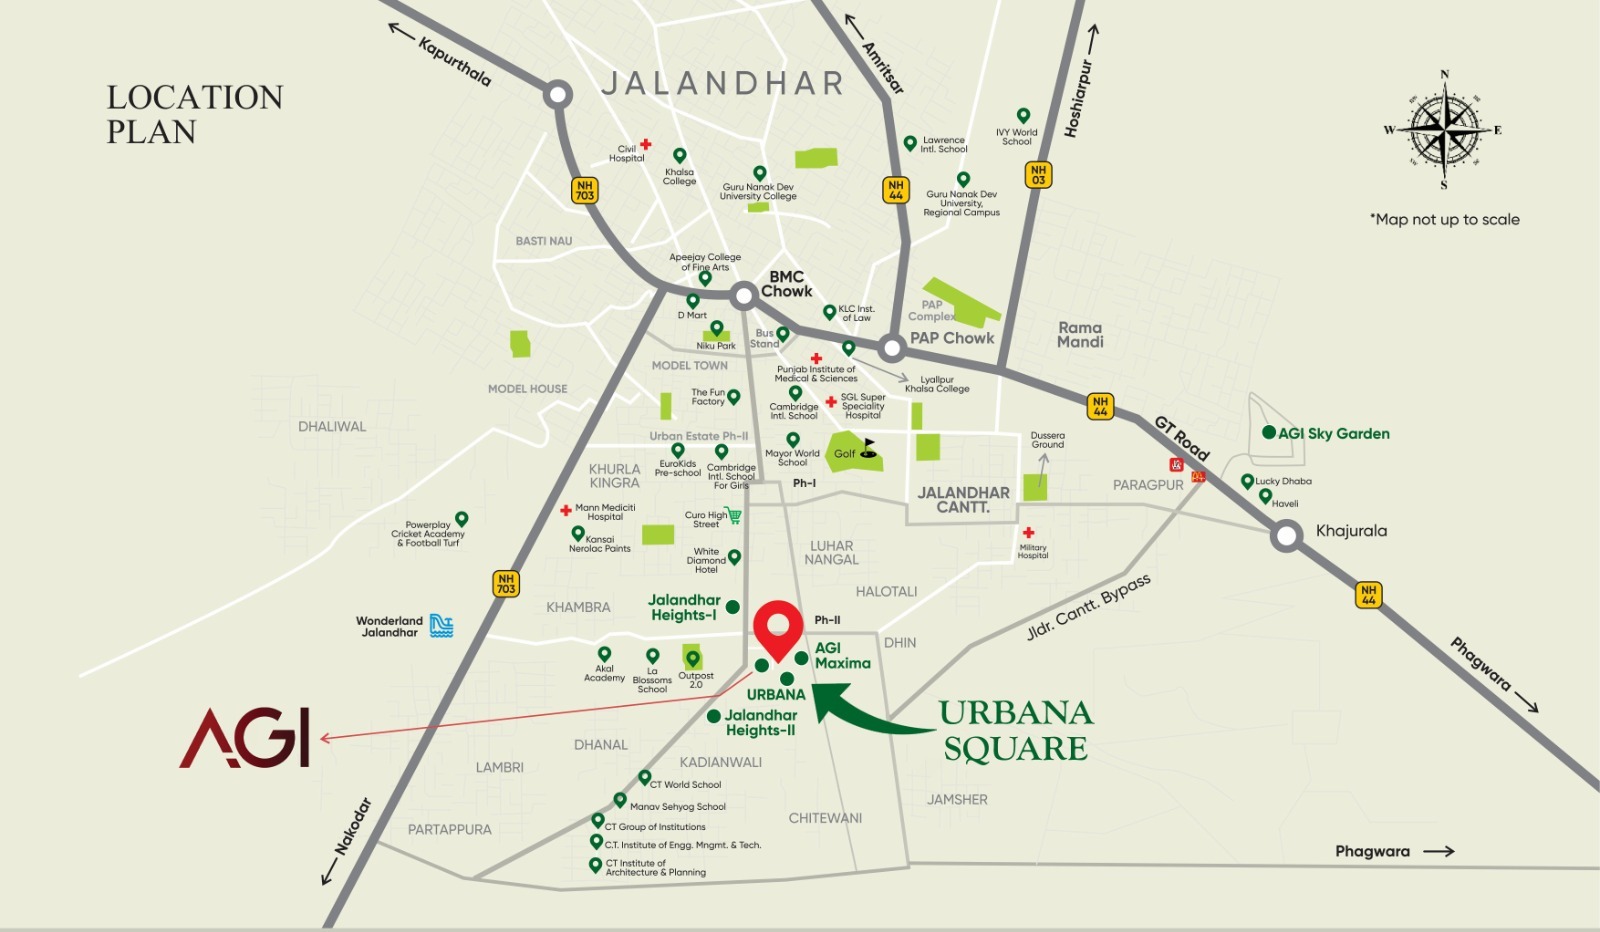
Urbana Square is a master-planned commercial destination in Jalandhar Heights - II, thoughtfully created to serve a thriving catchment of more than 50,000 residents. The project features high-street retail showrooms on the Ground and First Floors, followed by contemporary SOHO commercial spaces on the 2nd, 3rd, and 4th floors.
With wide 100-ft wide roads, hassle-free parking, 24x7 DG power backup, CCTV surveillance, multi-cuisine dining options, and a vibrant rooftop terrace deck (Urbana Deck), Urbana Square delivers an unparalleled platform for business and retail success.
Master Plan
Facilities & Amenities
•
100-ft wide frontage with direct boulevard accessibility
•
Dedicated two-level hassle-free visitor & merchant parking
•
24x7 DG power backup for common areas & lifts
•
Two-tier 24x7 security with full HD CCTV surveillance
•
Urbana Deck: Landscaped social rooftop terrace with recreational zones
•
Multi-cuisine food court & casual dining options
•
High-speed passenger & freight elevators
•
Advanced fire-fighting & detection system as per NBC norms
Specifications
•
Retail Shops (Ground & First Floor): High visibility double-height glass frontage with vitrified tile flooring, fire suppression provision, and dedicated signage space.
•
SOHO Suites (2nd, 3rd & 4th Floors): Smart office layouts with provisions for workstation area, private pantry, executive washroom, and high-speed internet wiring.
•
Corridors & Lobbies: Premium granite and vitrified tile flooring with designer gypsum false ceiling and LED lighting.
•
External Facade: Contemporary architectural elevation with heat-reflective glazing and weather-proof textured exterior finish.