Home
About Us
Investor Relations
Initiatives
Projects
Residential Projects
Commercial Projects
Awards & Achievements
Bank Details
News & Update
Possessions Gallery
Contact
Residential Portfolio
Home
Residential Projects
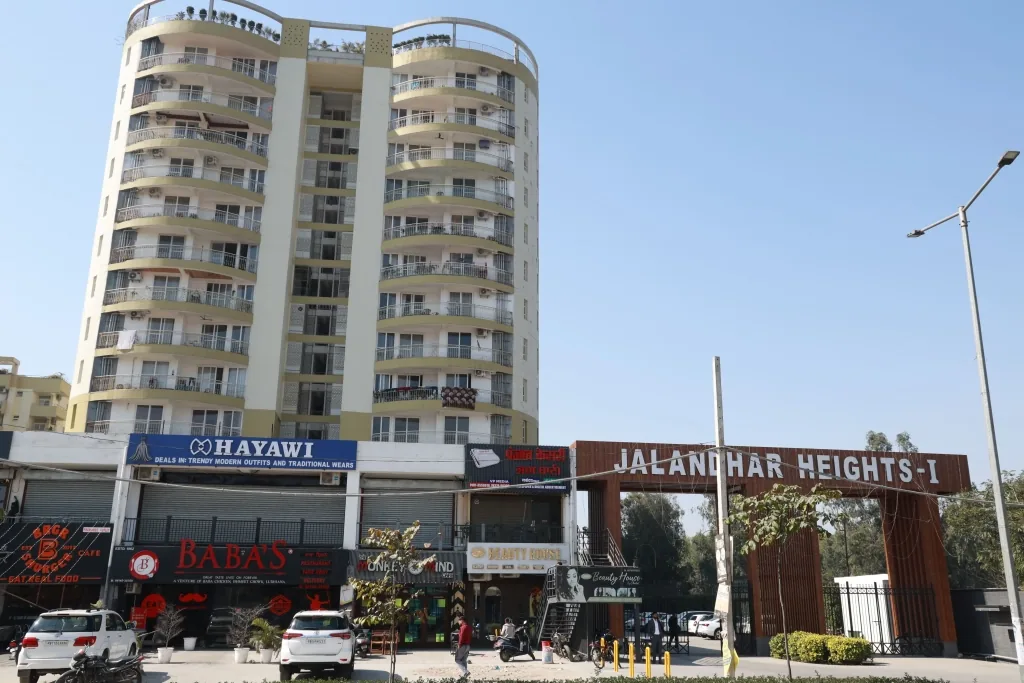
Jalandhar Heights
Project Info
Category
Residential Development
Residential Projects
Jalandhar Heights
AGI Smart Homes - II
Prestige by AGI
Jalandhar Heights 4
Jalandhar Heights 3
AGI Sky Villas
AGI Sky Garden
Jalandhar Heights II
Jalandhar Heights
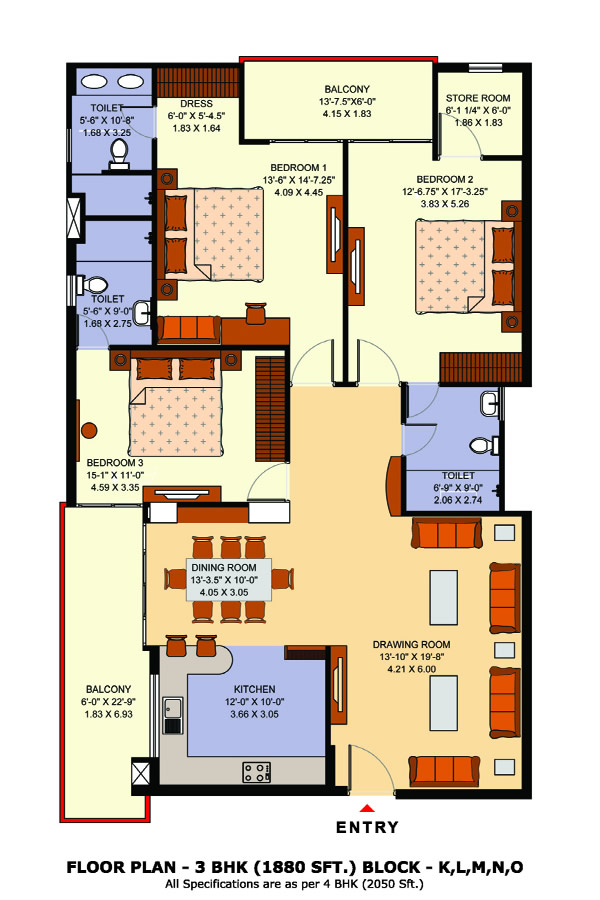
Floor Plans
3 BHK (1880 SFT.) BLOCK K,L,M,N,O 4
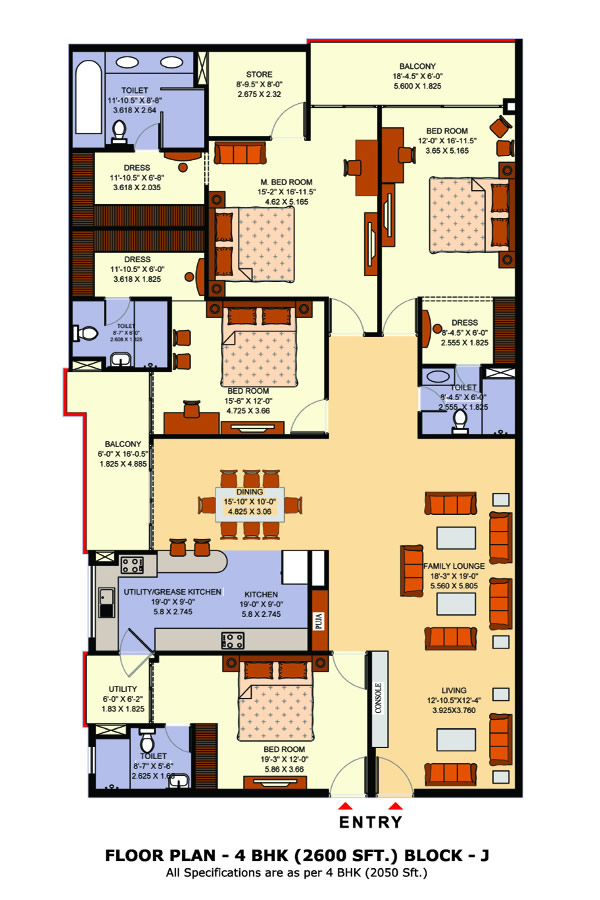
4 BHK (2600 SFT.) BLOCK J
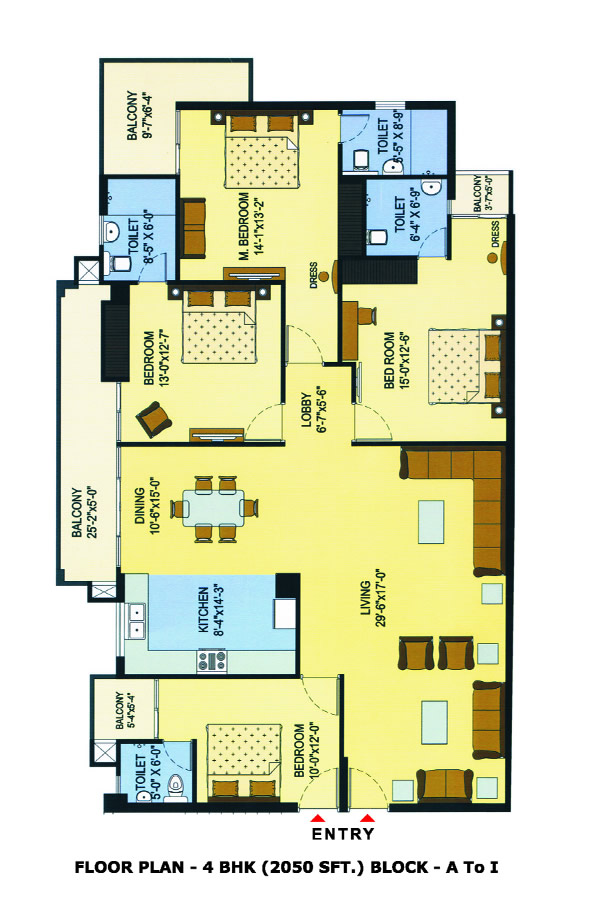
4 BHK (2300 SFT.) BLOCK T,U,W,X
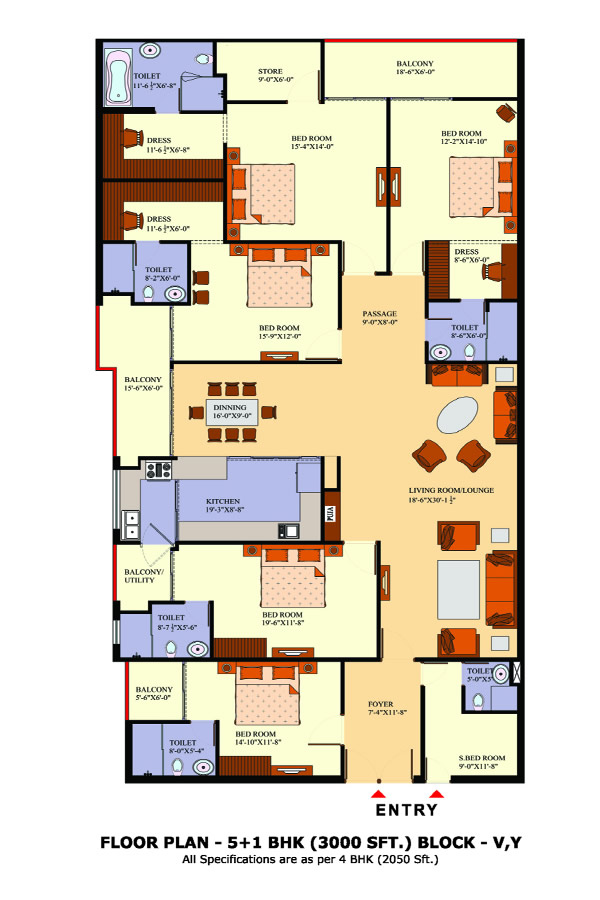
5+1 BHK (3000 SFT.) BLOCK V,Y
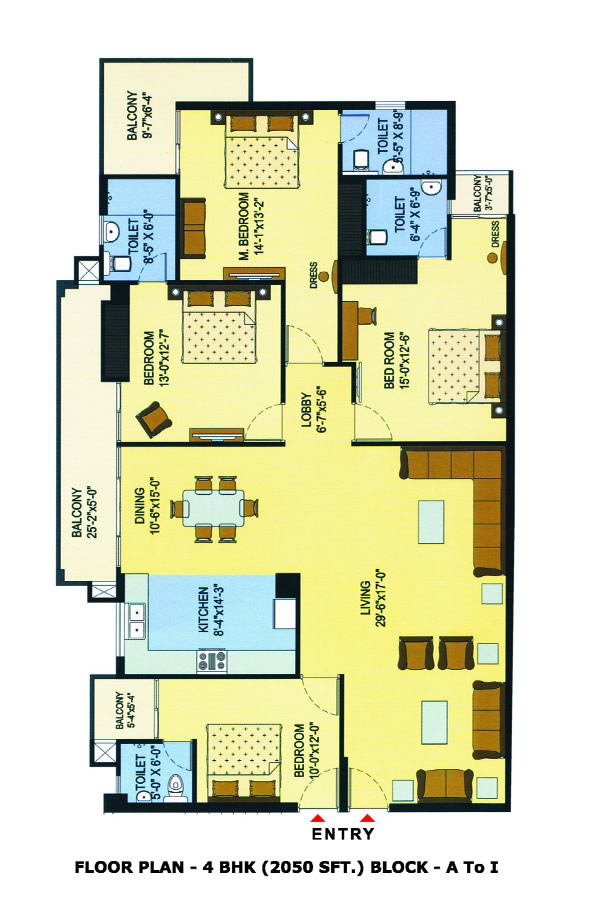
4 BHK (2050 SFT.) BLOCK A TO I
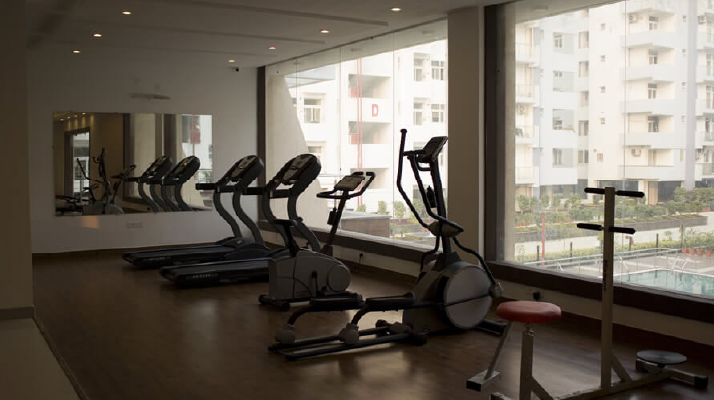
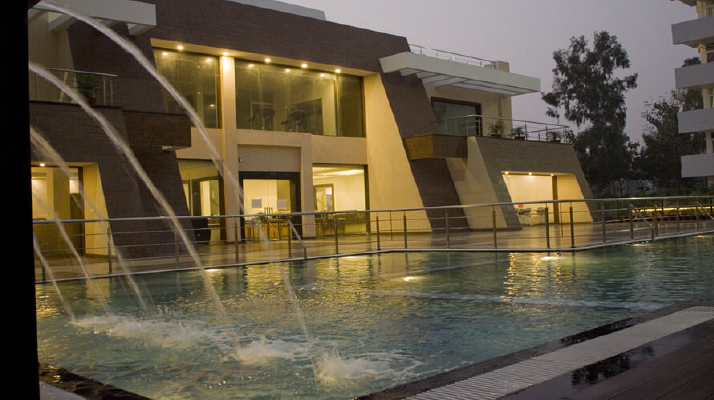
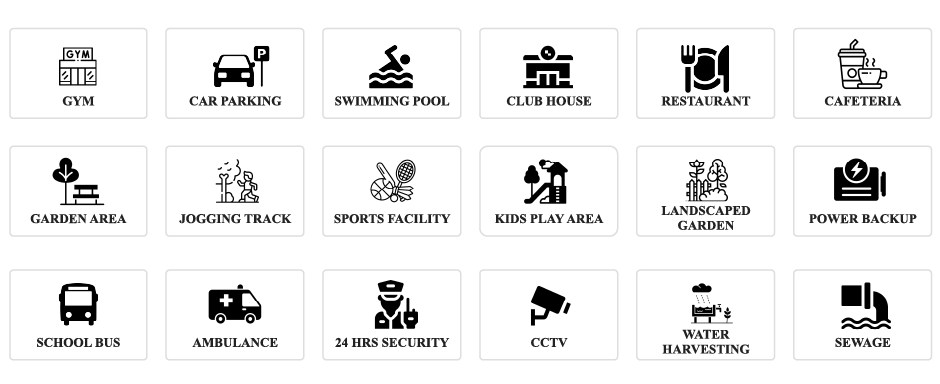
Amenities Highlights
Click to Enlarge
Project Gallery
AGI Infra
×
Hello! I would like to know more about AGI Infra.
09:07